Register interest
Get the price list + floor plans
Leave your name and mobile. Our sales team will WhatsApp you the floor plans and price guide, and walk you through the remaining stacks for your budget.
Explore
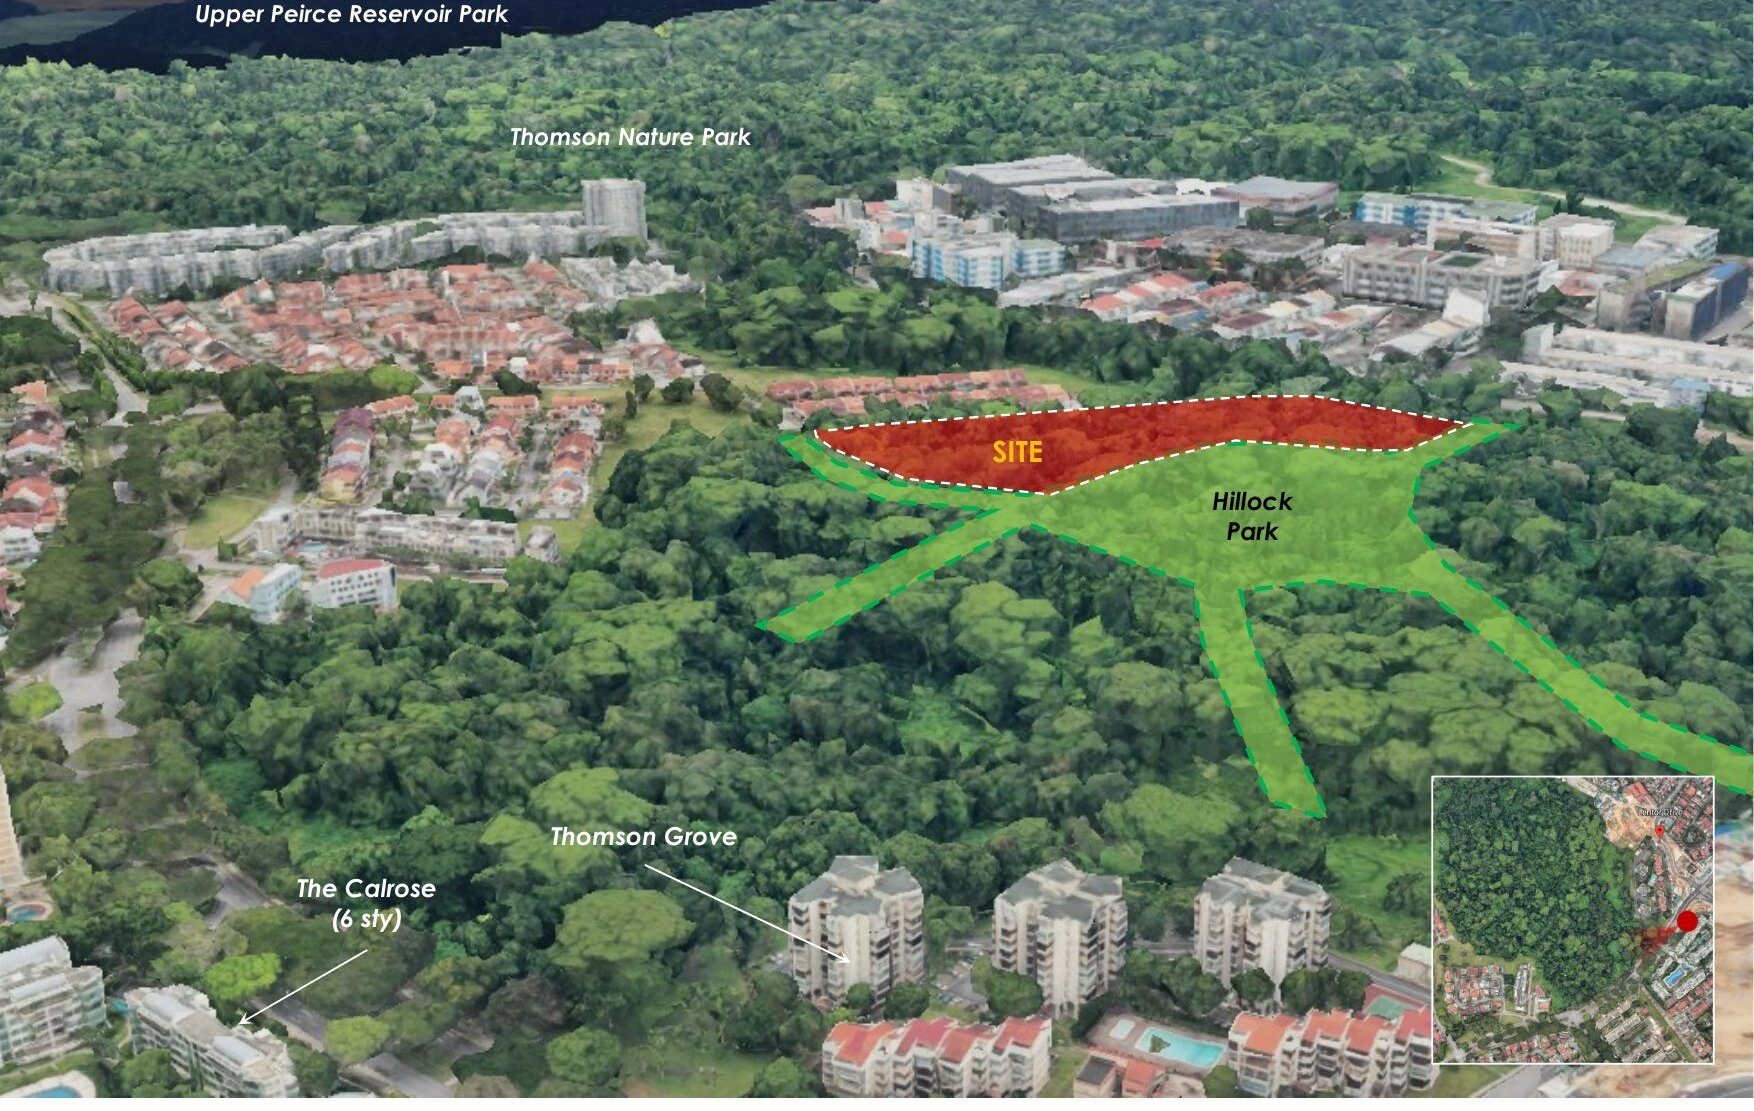
Beside Hillock Park, near Lentor MRT
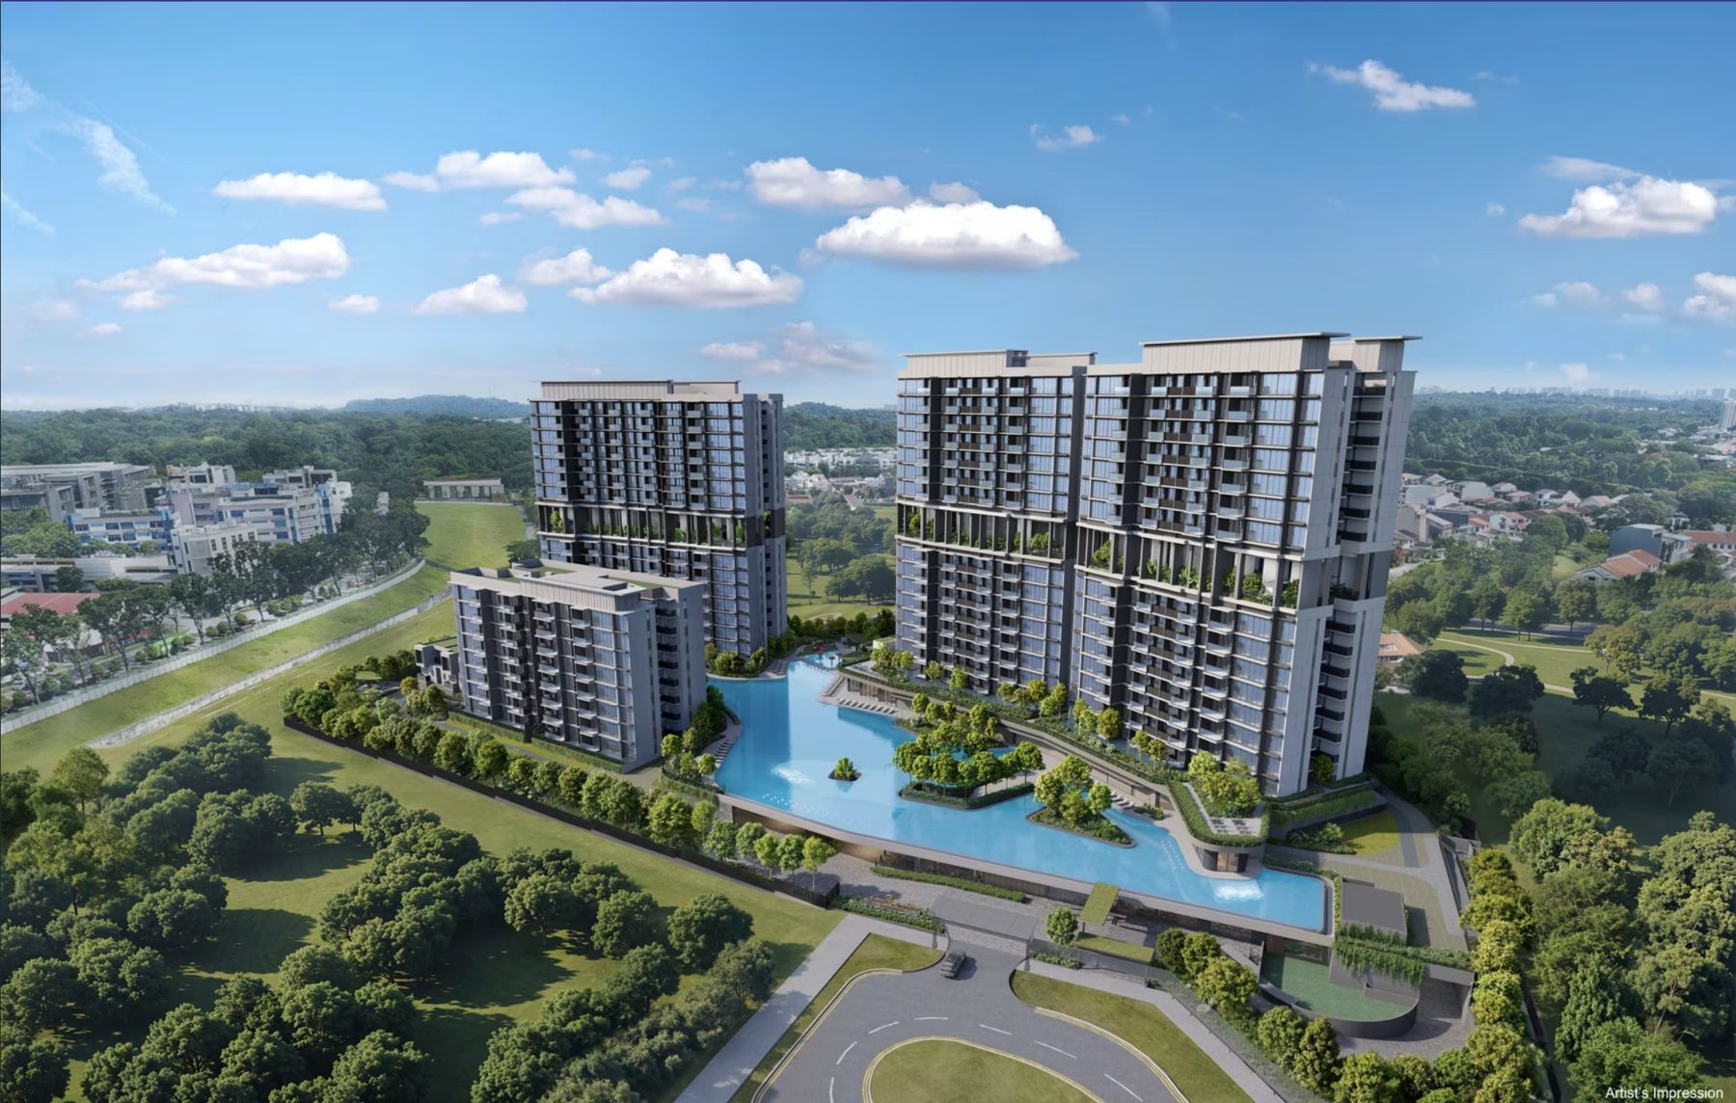
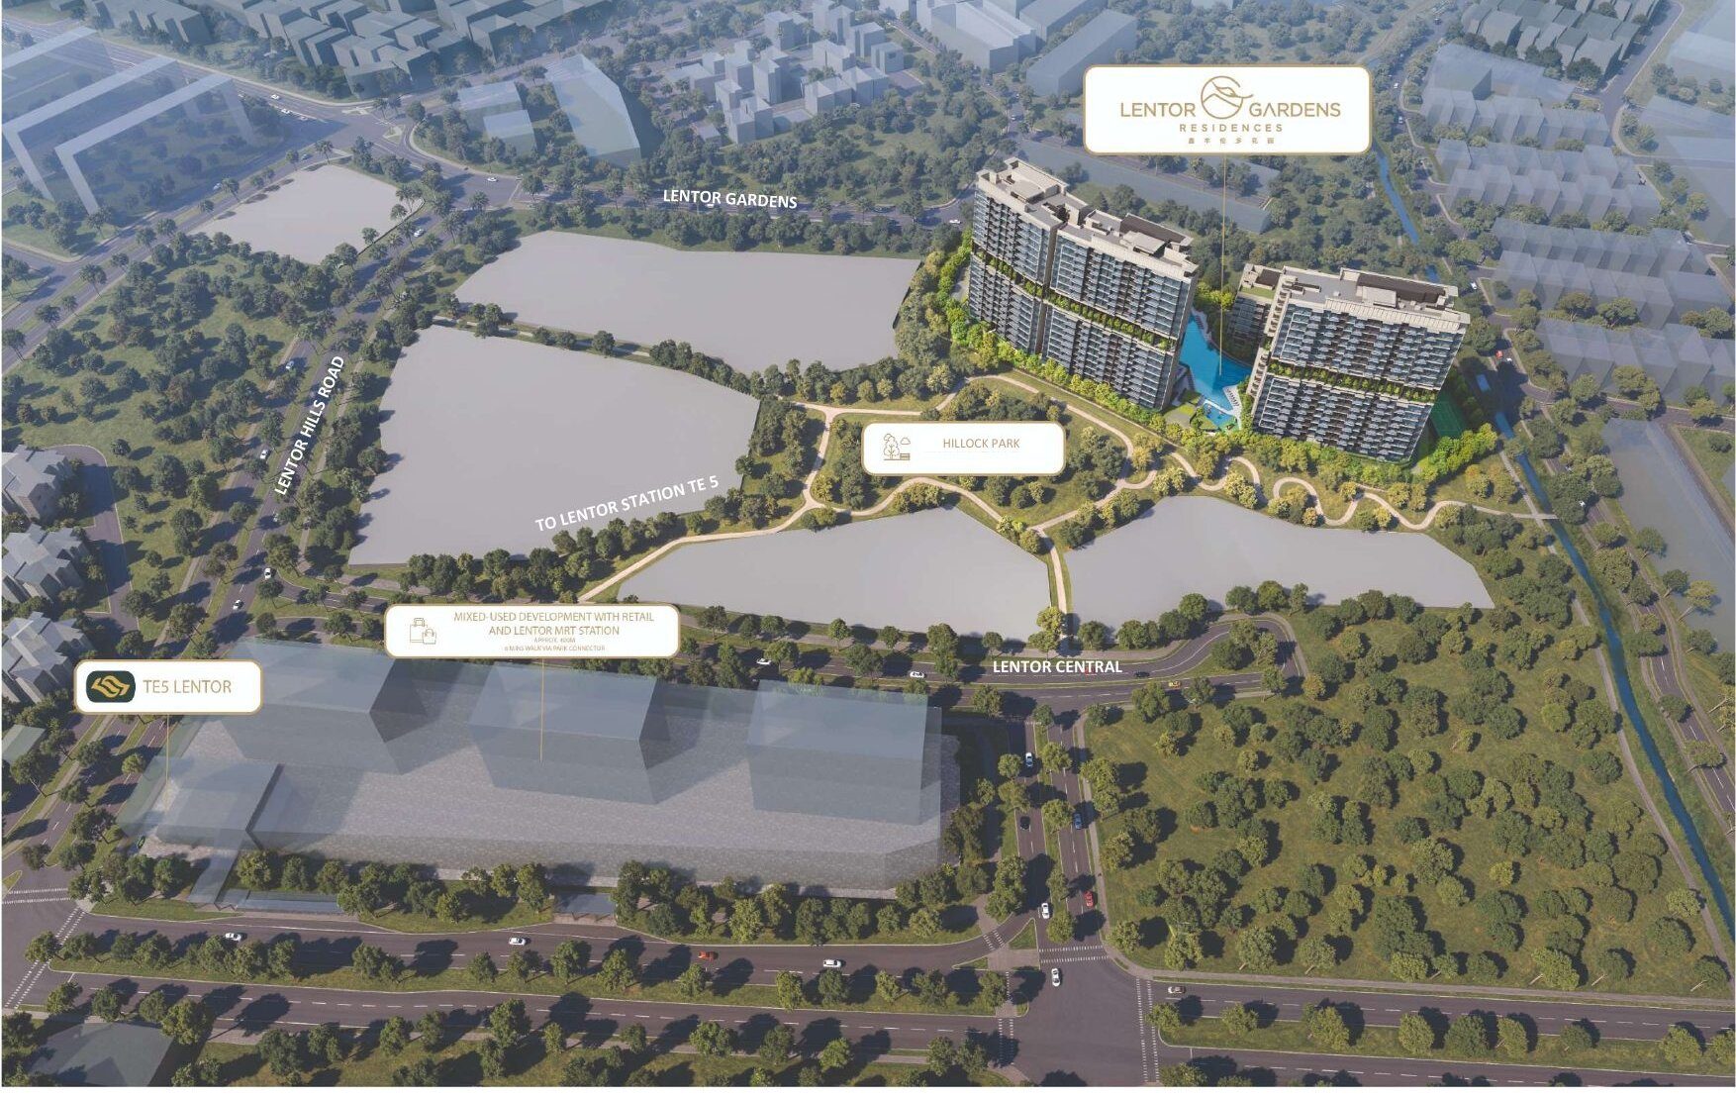
Three 16-storey blocks and one 8-storey block wrapped around a lagoon-style pool at the end of Lentor Gardens, a quiet cul-de-sac in District 26.
Lentor MRT on the Thomson-East Coast Line is about a 6 to 8 minute walk, with Lentor Modern mall beside the station. 99-year leasehold.
Gallery
Resort living beside the park
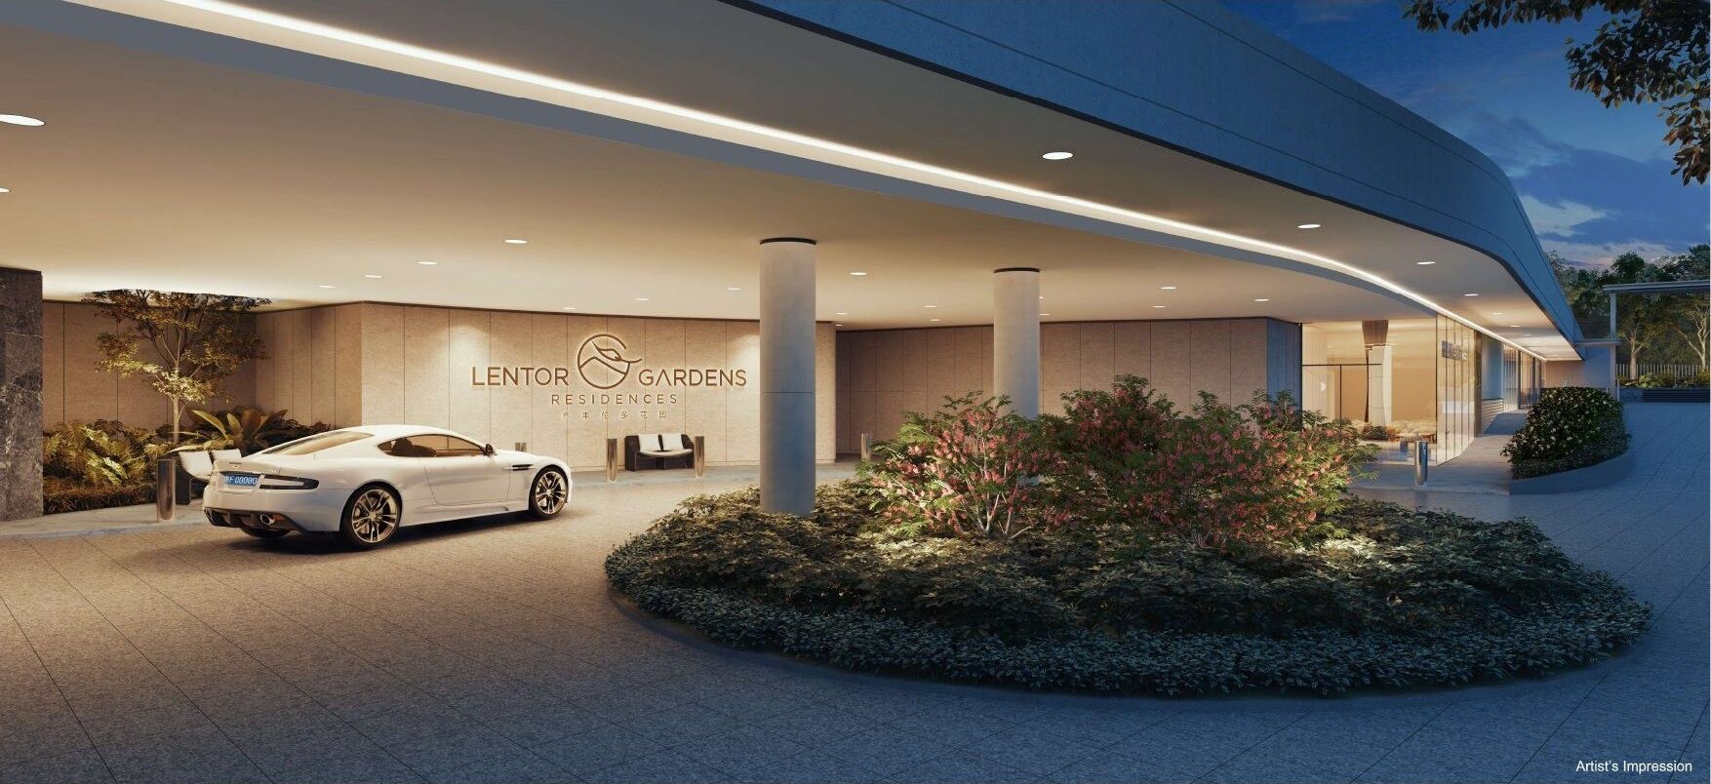
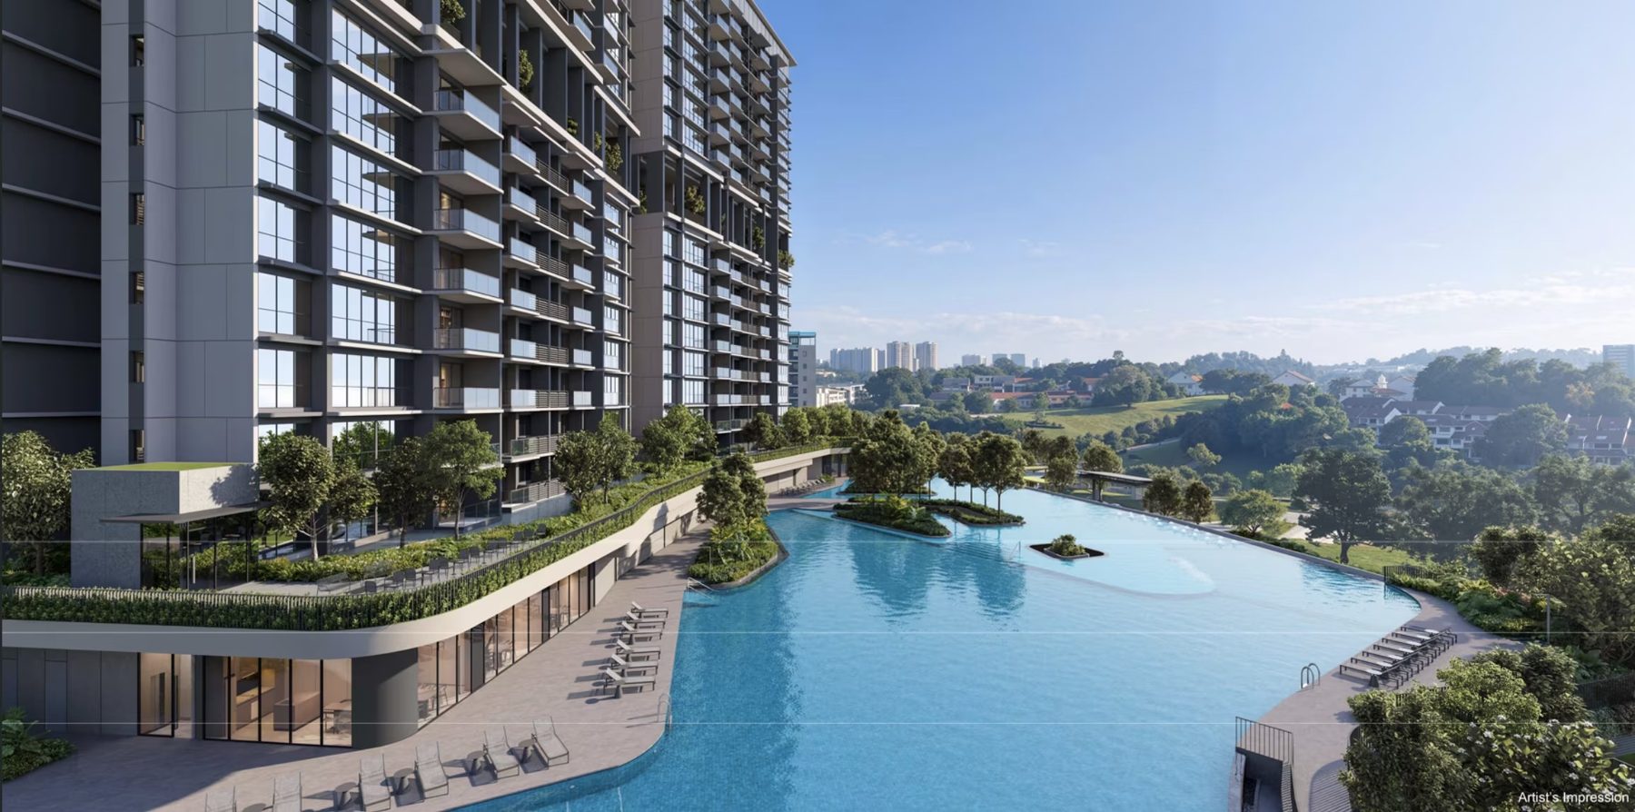
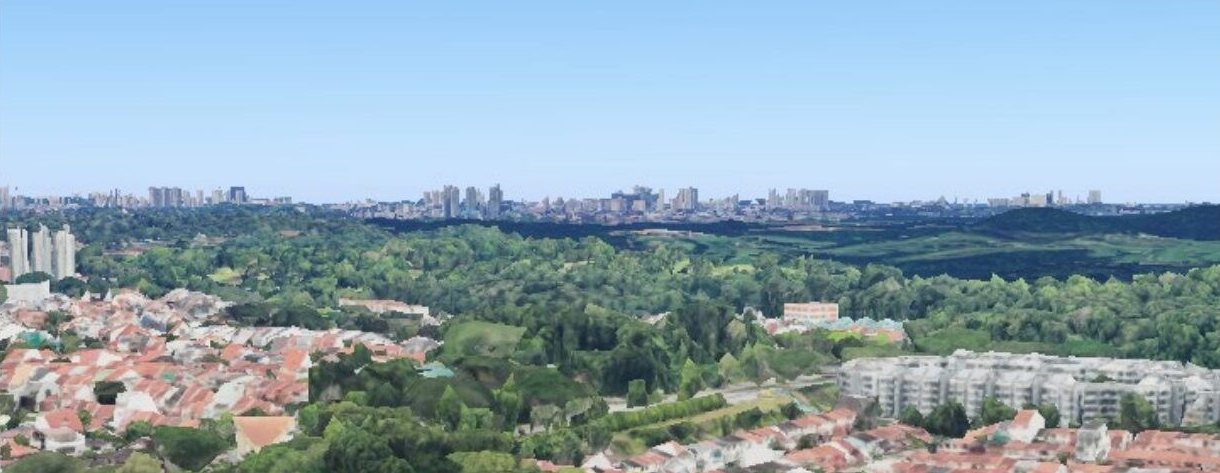
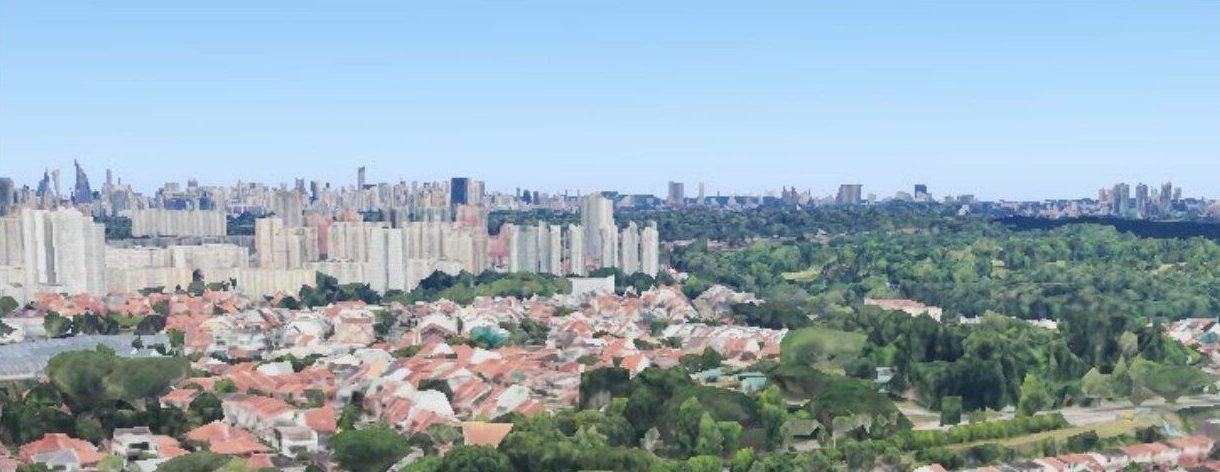
A lagoon-style pool runs between the blocks, with green views over Hillock Park and the landed homes of Lentor.
Homes
Homes from 2 to 4 bedrooms
Two- to four-bedroom apartments across four blocks, plus three strata terrace houses. Floor plans and prices are shared by our sales team on enquiry.
- 2Bedroom
- 2-Bedroom Premiumabout 646 to 689 sq ft
- 2-Bedroom + Studyabout 732 sq ft
- 3Bedroom
- 3-Bedroom Compactabout 872 to 936 sq ft
- 3-Bedroom Premiumabout 969 to 1,012 sq ft
- 4Bedroom
- 4-Bedroom Compact and Premiumabout 1,184 to 1,356 sq ft
- 5Bedroom terraces
- 3 strata terrace houses, 5 bedroomsabout 1,496 sq ft
Sizes are approximate strata areas from the sales brochure and are subject to final survey. Every apartment has a 2.9m ceiling.
Prices and floor plans on enquiry
Our sales team will send the price guide and floor plans for the unit types you like, with the stacks still available.
Facilities
A lagoon at the heart of the park
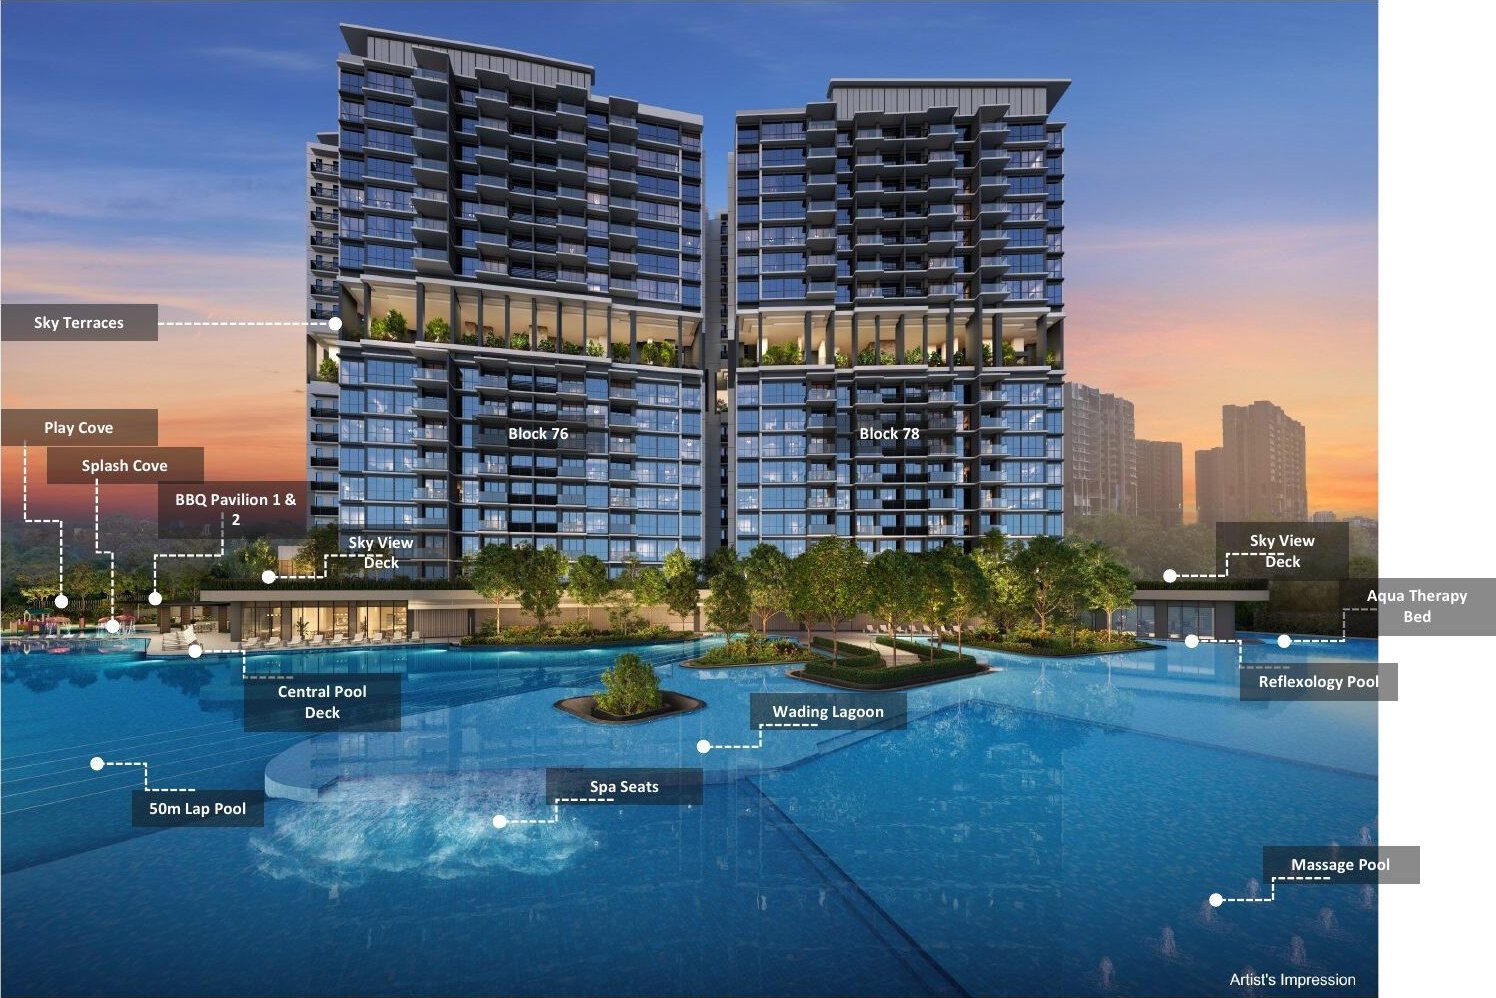
Close to 30 facilities, from a 50m lap pool and a 75m Skyline deck to spa pools, kids' coves, a tennis court and a clubhouse.
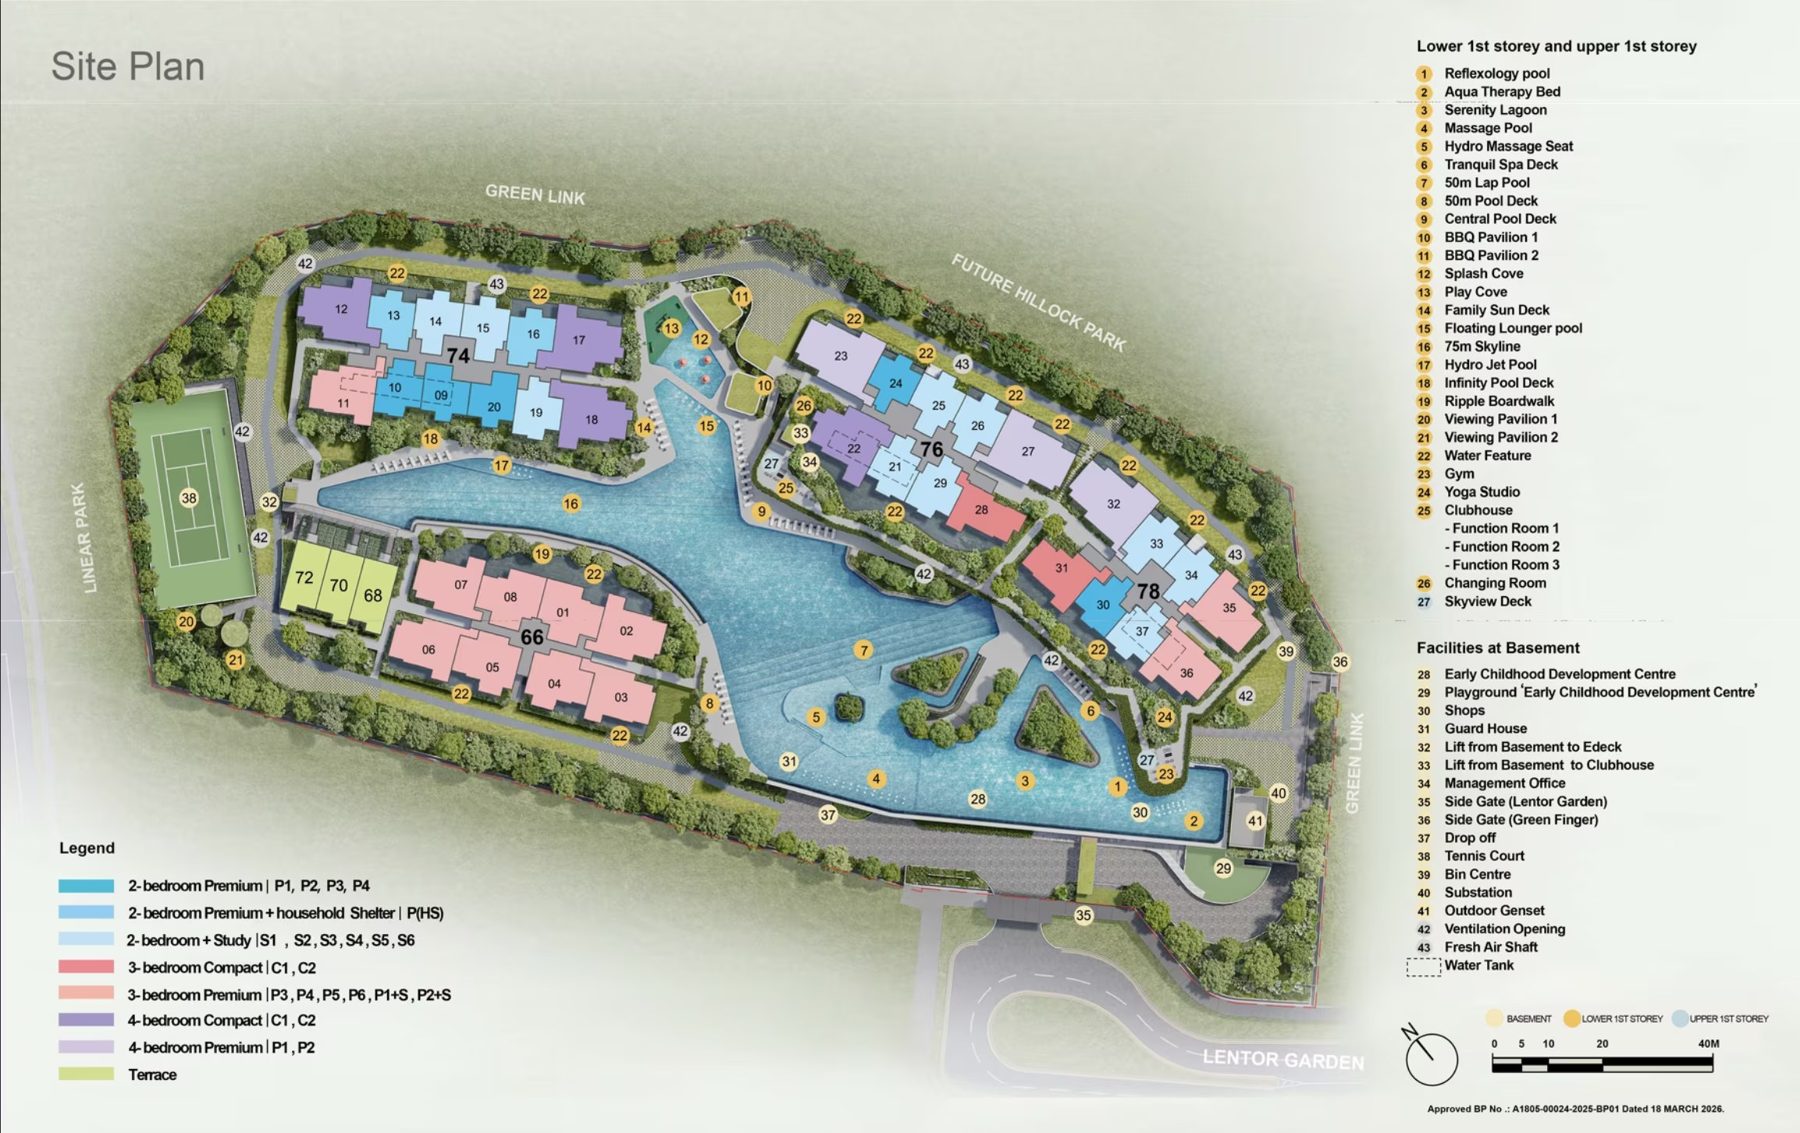
The pools
- 50m Lap Pool and Pool Deck
- 75m Skyline
- Floating Lounger Pool
- Serenity Lagoon
- Infinity Pool Deck
Spa and wellness
- Hydro Jet Pool
- Massage Pool and Hydro Massage Seat
- Aqua Therapy Bed
- Reflexology Pool
- Tranquil Spa Deck
Family
- Splash Cove
- Play Cove
- Family Sun Deck
- Ripple Boardwalk
- Childcare centre on site
Fitness and gathering
- Gym and Yoga Studio
- Tennis Court
- Clubhouse with 3 Function Rooms
- BBQ Pavilions and Viewing Pavilions
- Skyview Deck
Location
A short walk to Lentor MRT
- Lentor MRT, Thomson-East Coast Line~6 to 8 min walk
- Lentor Modern mall and supermarket~5 min walk
- Anderson Primary School~1.1 km
- CHIJ St. Nicholas Girls' School~1.3 km
- Presbyterian High School~1.3 km
- Thomson Nature Park~1.1 km
- AMK Hub~2.5 km
- Orchard, direct on the TELno transfer
- Marina Bay, direct on the TELno transfer
*All times and distances are approximate (straight-line distances from OneMap). Check on OneMap and MOE's school finder before relying on them for Primary 1 registration. Map is a schematic, not to scale.
Neighbourhood
Schools, food and parks within minutes
Getting around
- Lentor MRT (TE)6 to 8 min walk
- Yio Chu Kang MRT (NS)~1.5 km
- Mayflower MRT (TE)1 MRT stop
Schools
- Anderson Primary~1.1 km
- CHIJ St. Nicholas Girls'~1.3 km
- Presbyterian High~1.3 km
- Mayflower Primary~1.6 km
- Teachers' Estate Park~400 m
Food and shopping
- Lentor Modern mall5 min walk
- AMK Hub~2.5 km
- Thomson Plaza~3.3 km
- Junction 8~4.3 km
- Ang Mo Kio Ave 6 market~2.2 km
Parks and leisure
- Hillock Parknext door
- Thomson Nature Park~1.1 km
- Lower Peirce Reservoir Park~1.8 km
- Ang Mo Kio Town Garden West~1.7 km
- Yio Chu Kang Stadium~1.6 km
Times and distances are approximate (OneMap straight-line distances). Check on OneMap, and on MOE's school finder for Primary 1 registration.
Financing
Work out your numbers
Enter your own budget to see the downpayment, stamp duty and monthly loan. This is a planning tool, not the price of any unit.
Your budget
S$2,000,000
Buyer profile
Any existing home loan?
Interest rate
Loan tenure
- Cash downpayment
- Cash or CPF
- Bank loan
- Buyer's stamp duty
- Additional buyer's stamp duty
- Monthly income needed, about
- Monthly loan
Estimates only, not financial advice. Uses IRAS stamp duty rates and MAS loan limits (75% loan for a first housing loan, 45% with one existing loan). Income needed assumes the 55% debt limit at a 4% test rate and no other debts. Your actual loan depends on your age, income and bank.
Ready to see the numbers?
WhatsApp us for the latest price guide, floor plans and available units. Our sales team will reach out to you shortly.
FAQ
Lentor Gardens Residences at a glance
What is the unit mix at Lentor Gardens Residences?
Two-bedroom homes (about 646 to 689 sq ft), two-bedroom + study (about 732 sq ft), three-bedroom compact (about 872 to 936 sq ft), three-bedroom premium (about 969 to 1,012 sq ft), four-bedroom homes (about 1,184 to 1,356 sq ft) and three strata terrace houses (about 1,496 sq ft). Figures are approximate strata areas.
Where is Lentor Gardens Residences and what is the nearest MRT?
At 66 to 78 Lentor Gardens, District 26, at the end of a quiet cul-de-sac beside Hillock Park. Lentor MRT on the Thomson-East Coast Line is about a 6 to 8 minute walk, with direct trains to Orchard and Marina Bay.
What is the tenure and how many units are there?
99-year leasehold, with 499 homes in three 16-storey blocks, one 8-storey block and three strata terrace houses, plus three shops and a childcare centre.
When is it expected to be completed?
Completion is expected around 2030. Dates can change, so WhatsApp us for the latest from the sales team.
What facilities are there?
They include a 50m lap pool, the 75m Skyline, a floating lounger pool, Serenity Lagoon, hydro jet and massage pools, Splash Cove and Play Cove for kids, a gym, yoga studio, tennis court, BBQ pavilions, a clubhouse with three function rooms and a Skyview Deck.
Which schools are nearby?
Anderson Primary is about 1.1 km away, CHIJ St. Nicholas Girls' School and Presbyterian High about 1.3 km, and Mayflower Primary about 1.6 km. Check MOE's school finder for Primary 1 distances.
What malls and food are nearby?
Lentor Modern mall with a supermarket and food outlets is about a 5-minute walk, next to Lentor MRT. AMK Hub is about 2.5 km away and Thomson Plaza about 3.3 km.
Can I visit the showflat?
Yes, viewings are by appointment. WhatsApp us and our sales team will arrange a time and bring the floor plans and price guide for the unit types you like.
How do I get the floor plans and price guide?
Leave your number in the form or WhatsApp us. We'll send the floor plans and price guide and walk you through the stacks that suit your budget.